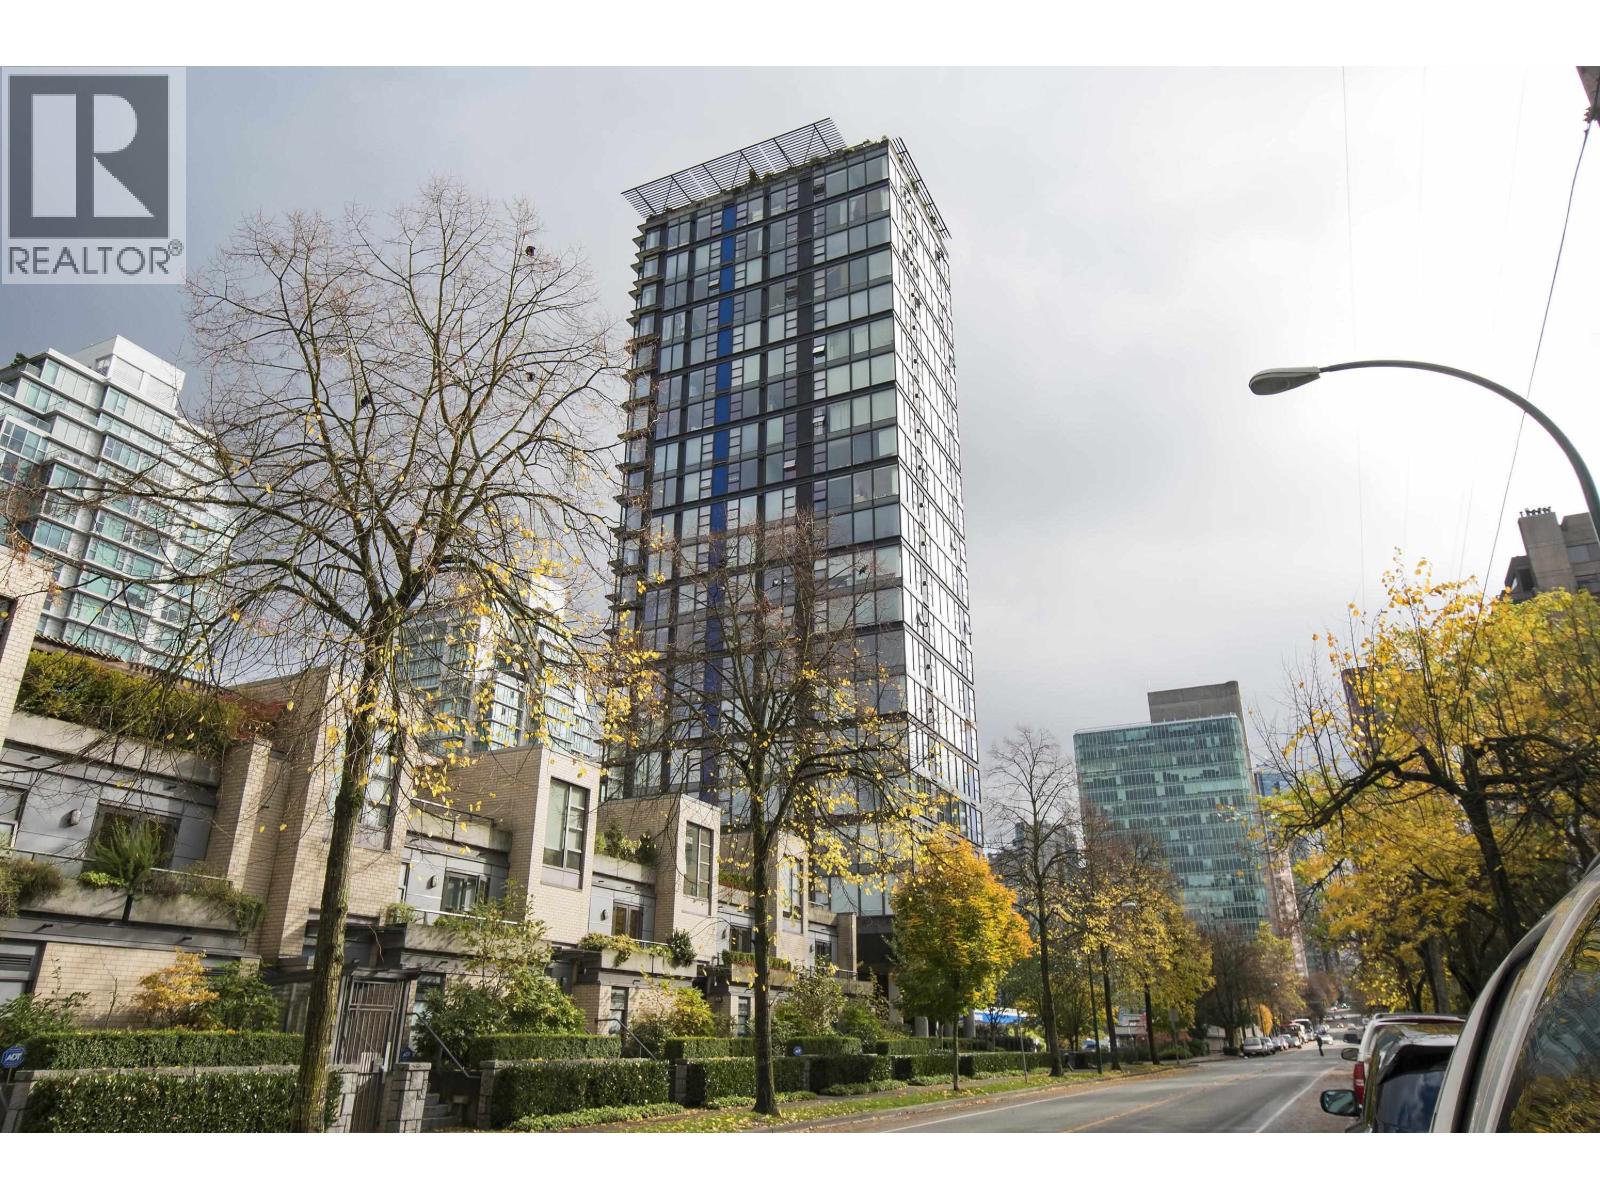
307 1723 Alberni Street
Vancouver, British Columbia
Location!! "The Park" is only steps to Stanley Park, Coal Harbour and one block from both Denman and Robson. This "07 Floor Plan" is one of the two units on the floor that have additional square footage with a second full 3 piece bath and in-suite storage in addition to the storage locker. 2 good size bedrooms, 2 full baths with separate office area, large living with separate dining area which could be converted to a third bedroom w/walk-in closet (currently in suite storage). Granite counter top, hard wood floors, in-suite laundry, gas fireplace, 1 parking,1 storage locker. Partial view of North Shore mountain and Stanley Park. Current tenancy term ends on Sept 30, 2026. Recently renovated with new paint and lighting. Open house 2-4 pm Sat. Sep. 26, 2026 (id:42682)
Sutton Group-West Coast Realty
Nu Stream Realty Inc.
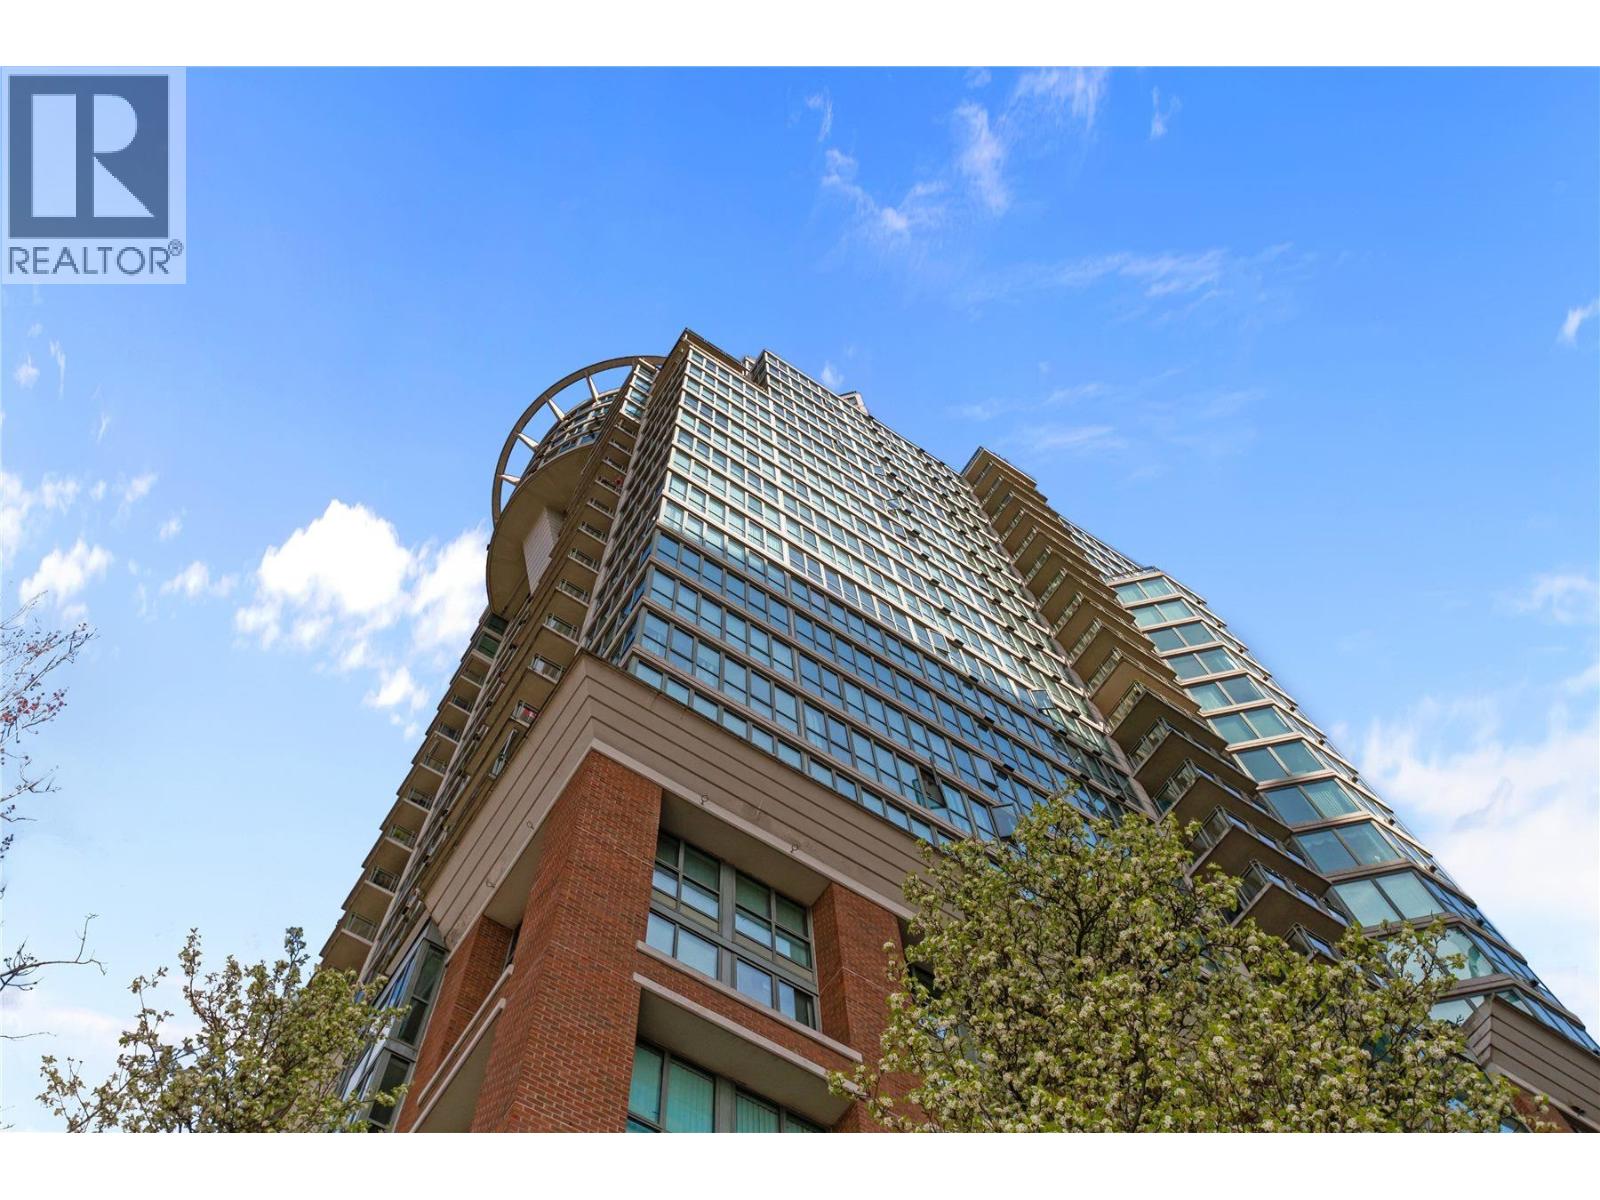
1503 1088 Quebec Street
Vancouver, British Columbia
THE VICEROY by BOSA - A quiet and spacious 2-bedroom, 2-bath corner home in the heart of False Creek. Featuring a bright open-concept living and dining area with a large kitchen, plus 1 parking stall and 1 storage locker. This well-maintained building has completed major upgrades, including newer plumbing, elevators and equipment, updated designer lobby and hallways, and a recently relined pool. Exterior cleaning and sealing will also be completed at the Seller´s expense. The suite features a newer walk-in bathtub. Enjoy low strata fees -just one block from the new St. Paul´s Hospital and steps to SkyTrain, the Seawall, Science World, Olympic Village, BC Place, Rogers Arena, Downtown, restaurants.. EV charging, car wash and visitor parkings. Open House Sat, 26 Sept 2-4pm. (id:42682)
Rennie & Associates Realty Ltd.
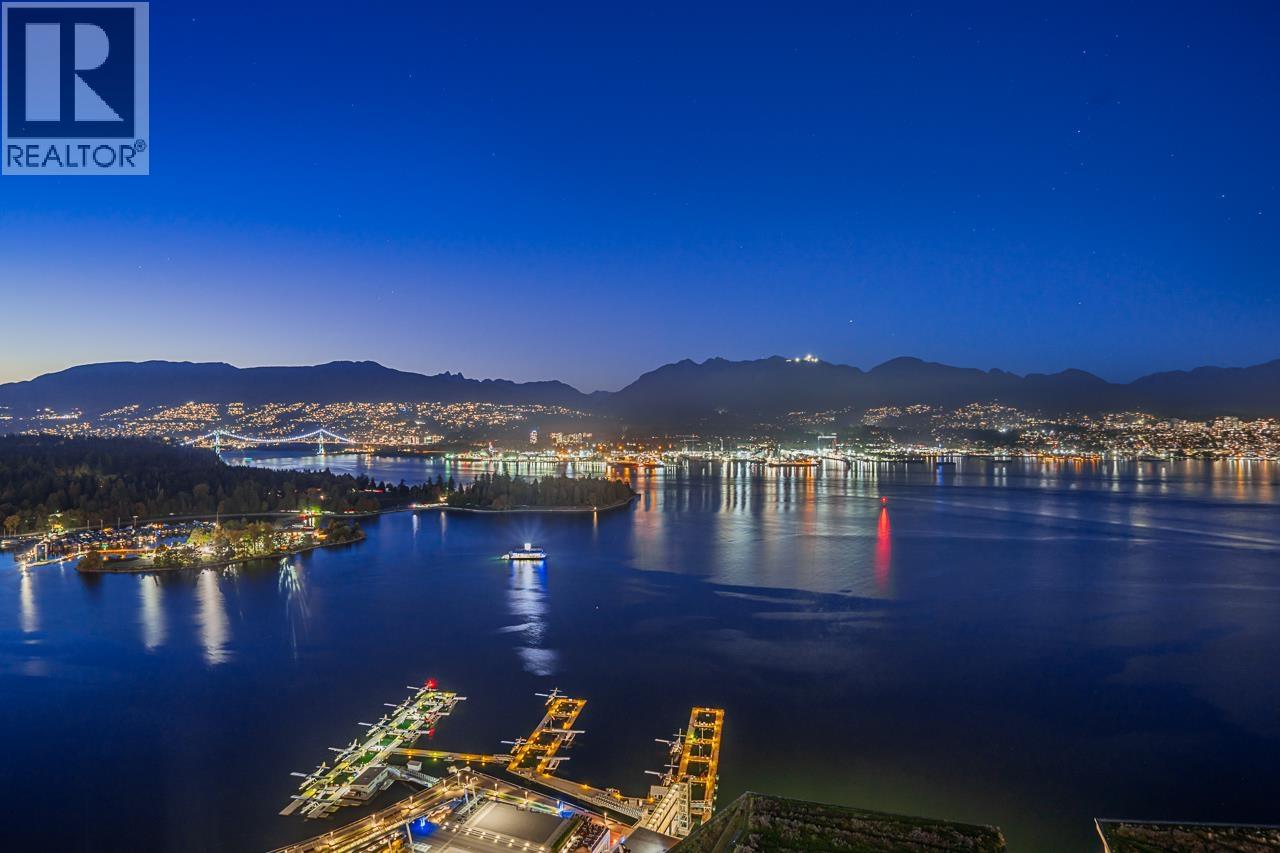
4602 1011 W Cordova Street
Vancouver, British Columbia
This sensational sub penthouse is located at downtown Vancouver's most prestigious address, the Fairmont Pacific Rim Residences. Four of Vancouver´s most spectacular views unfold in perfect harmony: the majestic North Shore Mountains, the dynamic city skyline, radiant sunsets over English Bay, and the quiet beauty of sunrise at dawn that feels entirely yours. The 1350+ sqft of outdoor space, complete with two fire features, is rivalled only by the sleek interior featuring Corian millwork, magnificent white marble ensuites, grand foyer & expansive great room. A complete suite of Integrated Miele & Subzero appliances, & Boffi cabinetry enhances the open kitchen. Enjoy 2 large bedrooms, plus an office. Must have lighting & blind automation, plus A/C elevate the comfort of a Fairmont branded luxury living experience, complete with spa, gym, 24 hour concierge & more. (id:42682)
Sotheby's International Realty Canada
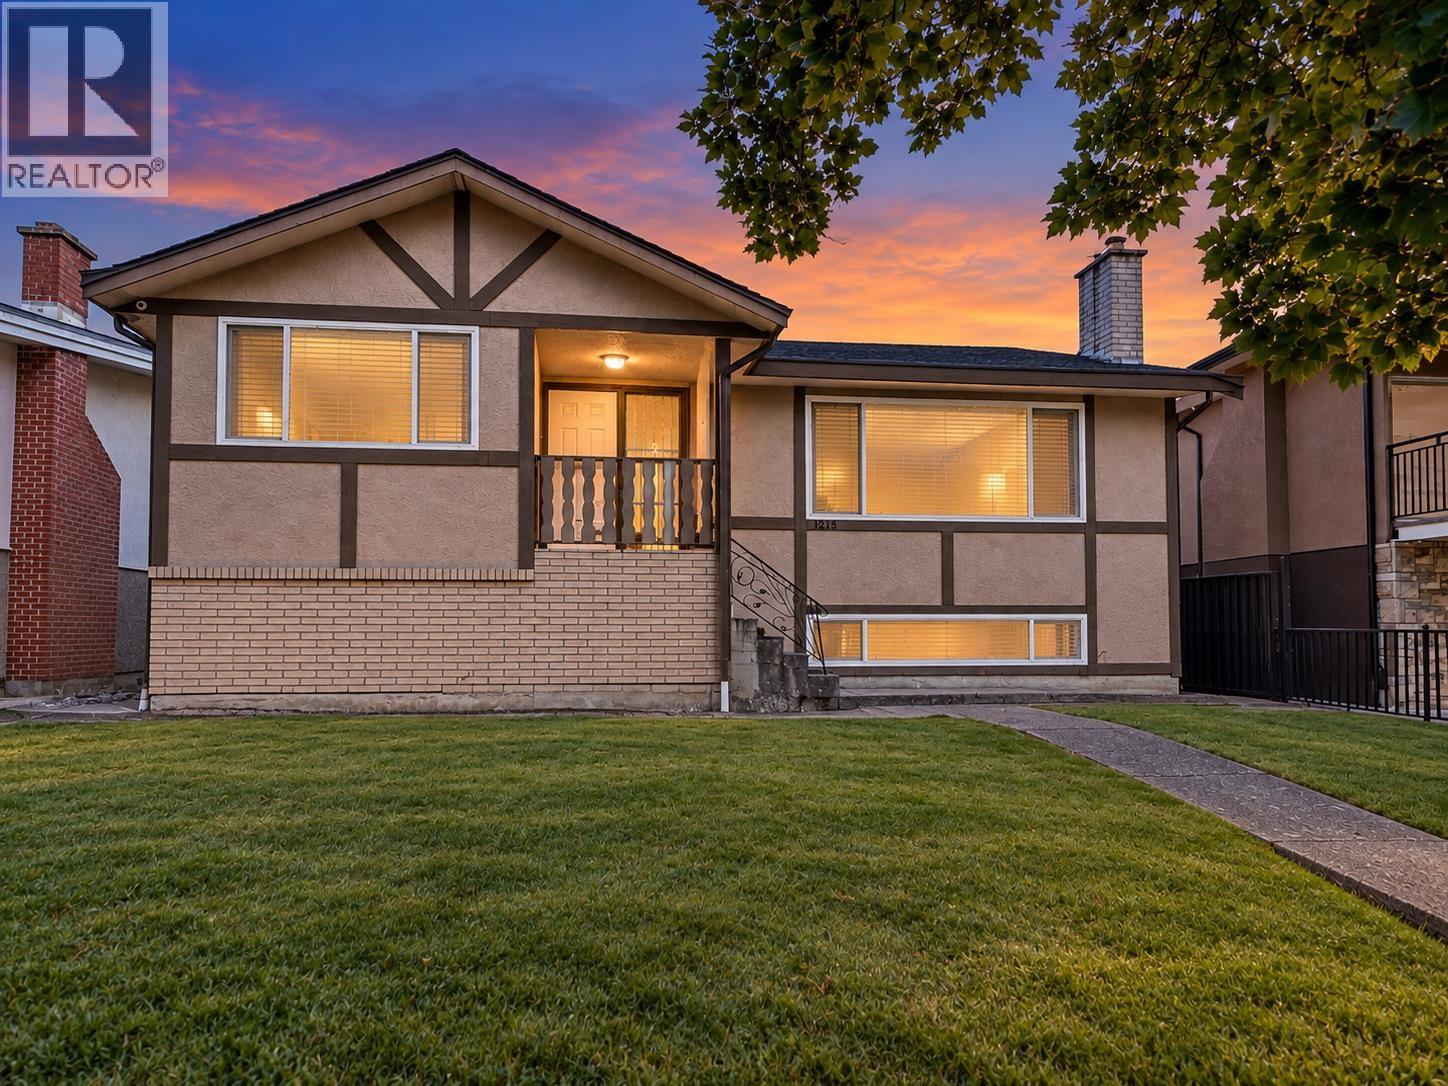
1215 E 48th Avenue
Vancouver, British Columbia
Excellent Opportunity! Priced well below assessed value. Situated on an approximately 50'X108' lot, this property offers flexibility for buyers looking to renovate and make the home their own, as well as those exploring future redevelopment potential. The existing home features a renovated functional upper-level living space, while the lower level presents an opportunity for a buyer to undertake renovations and create additional living space tailored to their needs. For builders and investors, the substantial lot also offers potential for multi-unit redevelopment under the City of Vancouver´s R1-1 zoning framework, with new multiplex projects already taking shape throughout the surrounding East Vancouver neighbourhoods. This property offers multiple possibilities in an established East Vancouver community. Call for more information. (id:42682)
Century 21 In Town Realty
2911 W 35th Avenue
Vancouver, British Columbia
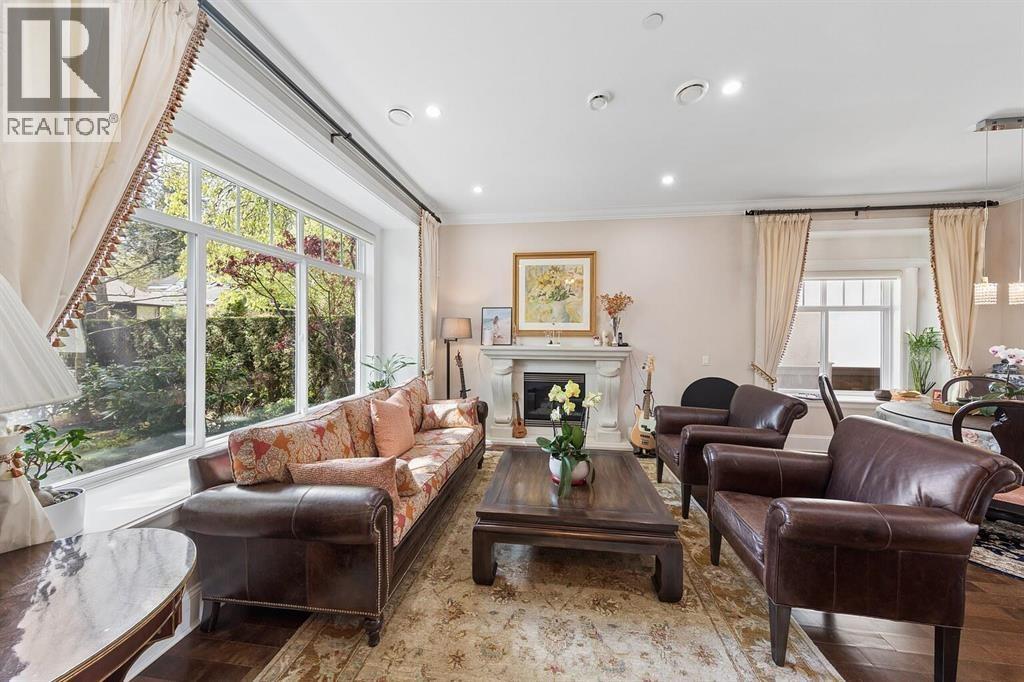
$100,000 drop !! Great Value!!! Beautiful custom-built 3-level home+ attic in prime Mackenzie Heights. Beautifully maintained residence offers 6 bedrooms, a den, & 6.5 baths. 10´ ceilings, crown mouldings throughout, radiant in-floor heating, HRV, & engineered hardwood floor. Gourmet kitchen with Sub-Zero fridge, Wolf stove & oven, Miele dishwasher, etc. Elegant Roman-inspired primary ensuite. Sun-filled southern bedroom with a dramatic vaulted window & abundant natural light. Top-level balcony enjoys beautiful mountain views. The lush landscaped backyard is a true retreat, complete w/a covered deck for year-round enjoyment. Basement offers flexibility as a 1-bedroom /2-bedroom suite. 2nd laundry on 3rd floor. Kerrisdale Elementary & Point Grey Secondary.Open House: Sat, September 5, 2-4pm. (id:42682)
Sutton Group-West Coast Realty
403 688 Fairchild Road
Vancouver, British Columbia
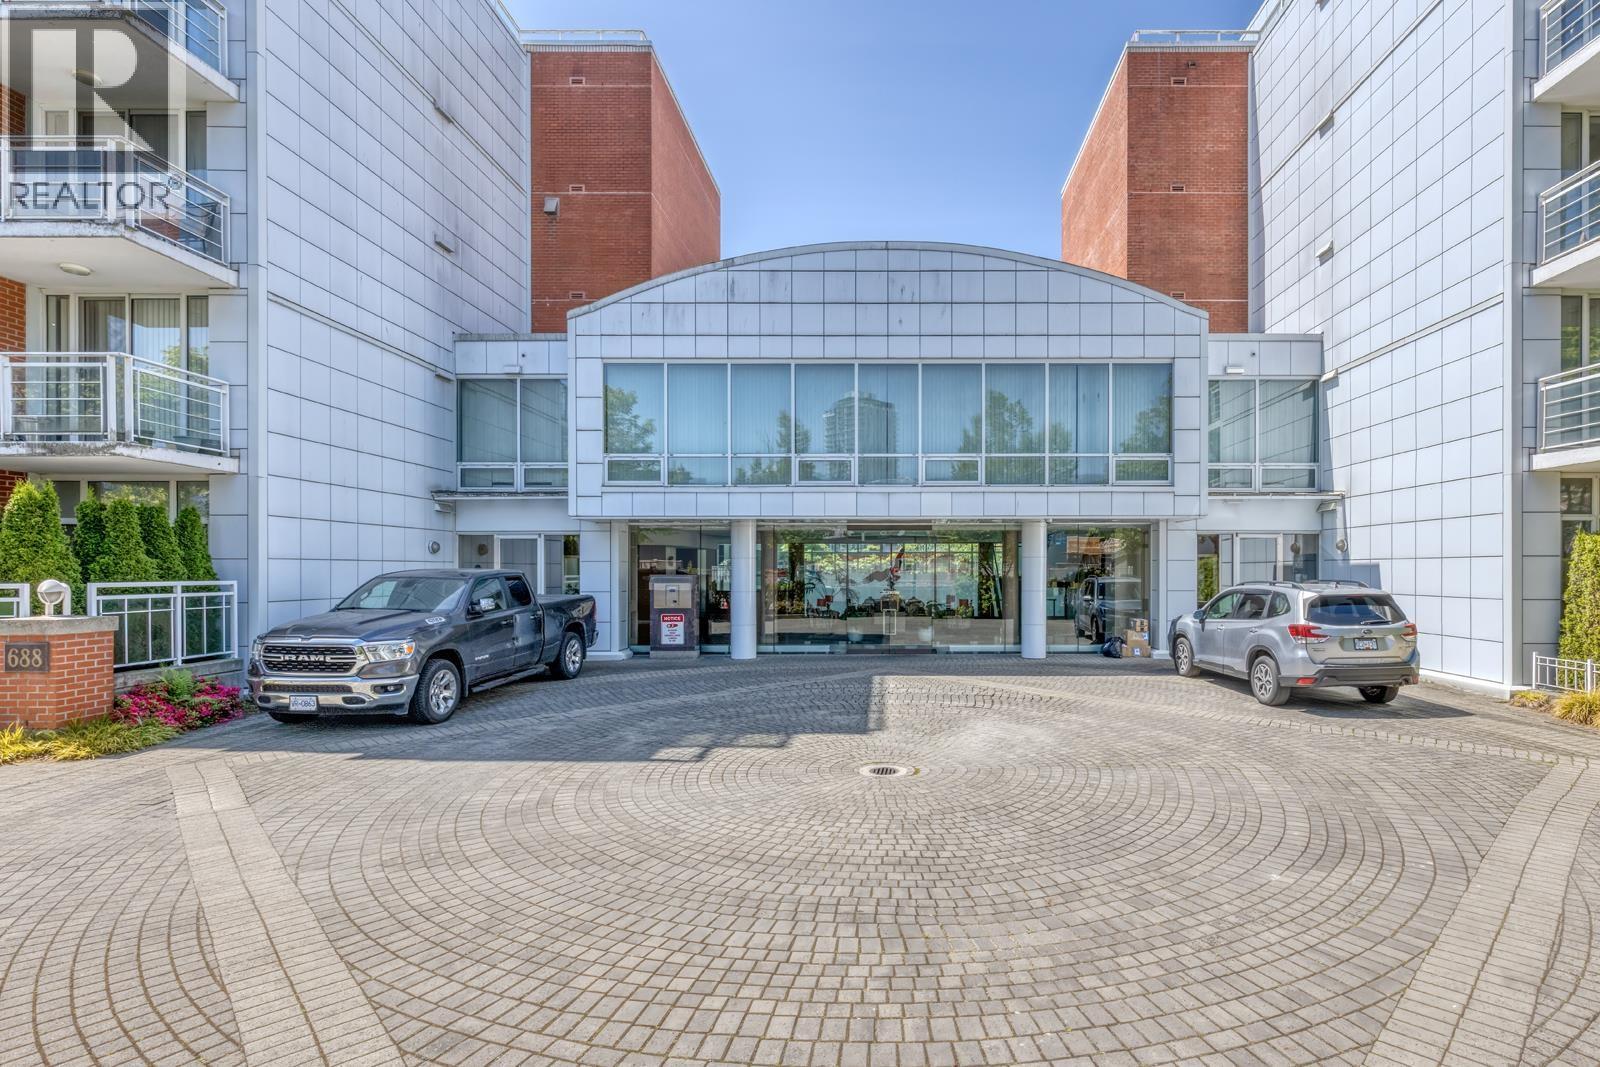
Live at Fairchild Court - one of Oakridge´s most sought-after concrete residences. Rarely available, this spacious 3-bedroom corner unit offers 1,367 SQFT of comfortable south-east facing living space with abundant natural light throughout the bedrooms, kitchen, and living area. Two parking stalls and one locker. Quietly positioned on the inner side of the building, the home features a functional floor plan and big balcony. Enjoy resort-style amenities including indoor pool, hot tub, sauna, gym, concierge, and security. Prime central Vancouver location, just a 1-minute walk to Oakridge Centre, library, shopping, and close to Canada Line Station and public transit. Move-in ready. A rare opportunity and exceptional value in the Oakridge area! (id:42682)
RE/MAX Crest Realty
2 2941 W 29th Avenue
Vancouver, British Columbia
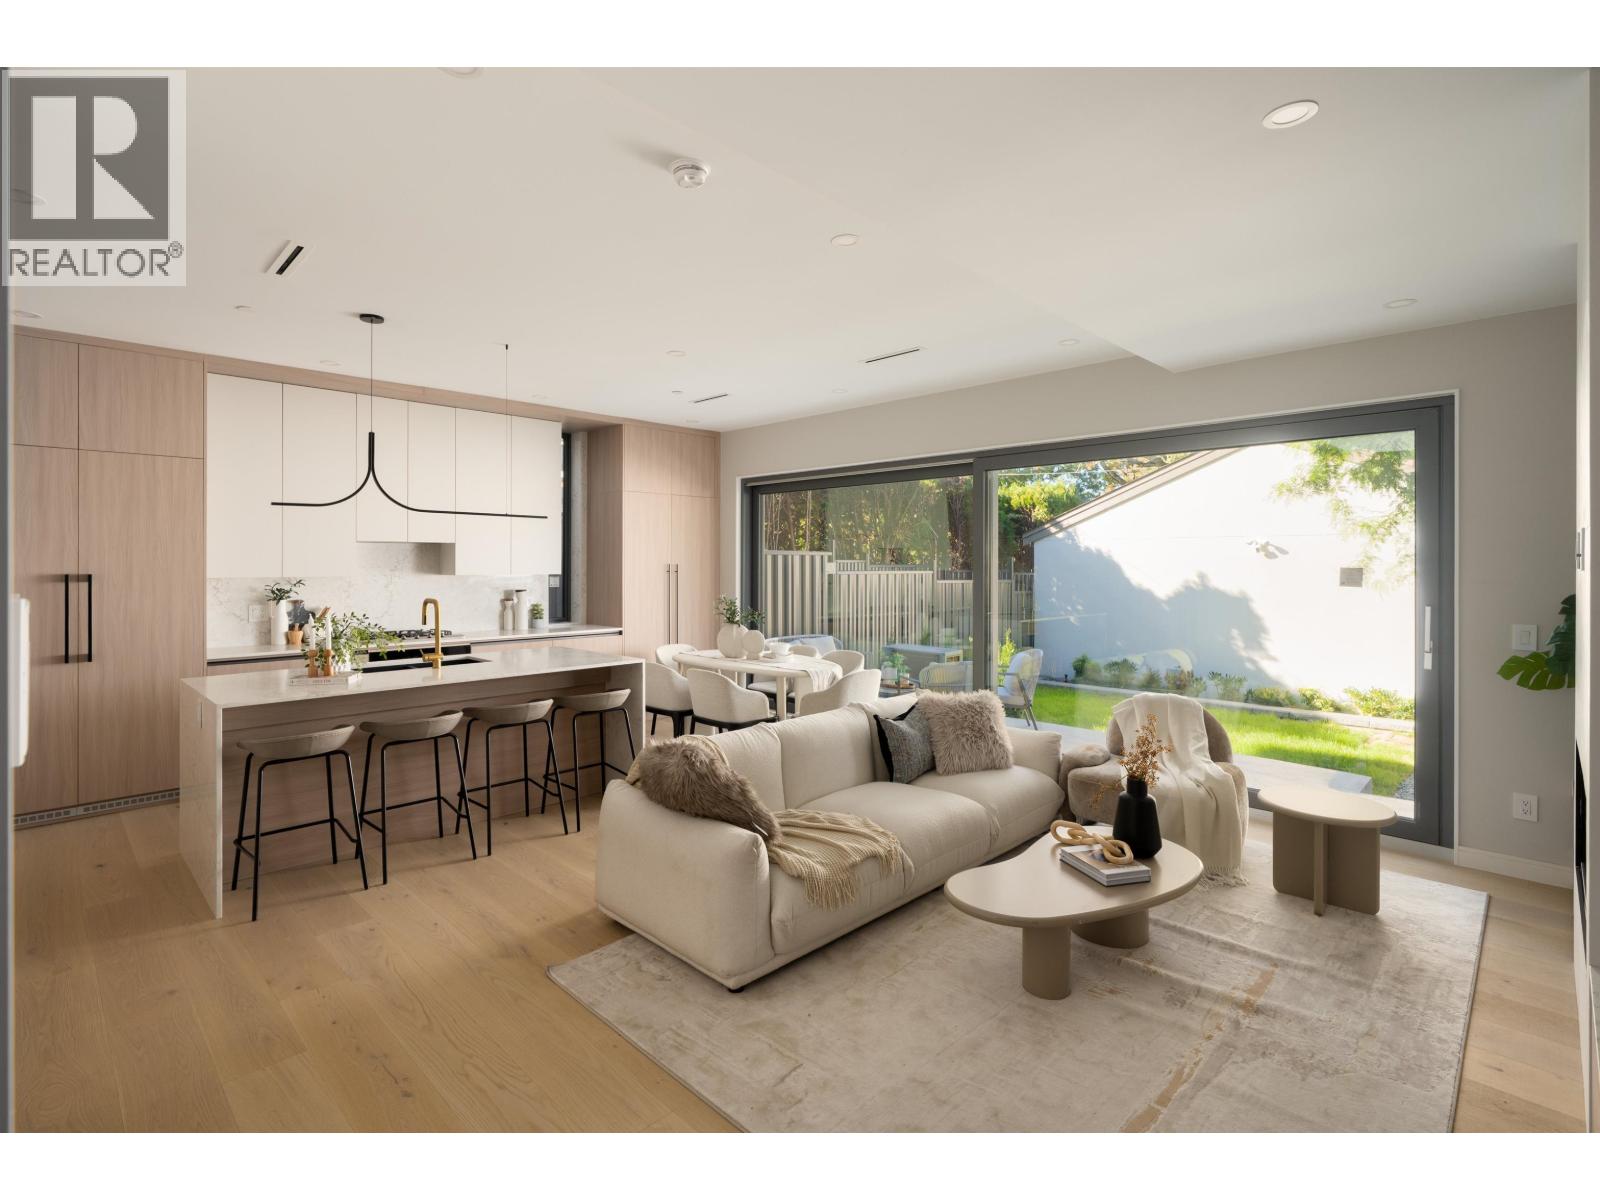
A rare offering of refined design & exceptional functionality in prestigious Mackenzie Heights. This custom back-unit 1/2 duplex showcases timeless design, quality craftsmanship & premium finishes. Bright open-concept living features custom millwork, EuroLine windows & doors, designer lighting, built-in Miele appliances, radiant heating, A/C, HRV & gas fireplace. The highly curated floor plan offers every bedroom its own ensuite, plus two primary bedroom options, each with a walk-in closet & double-sink ensuite. The top-floor primary suite is further enhanced by beautiful city & mountain views. Abundant storage throughout, while the private, house-like backyard & patio flow seamlessly from the living area to the outdoors-ideal for entertaining & everyday living. OPENHOUSE: Sep 26&27,2-4PM (id:42682)
Sutton Group-West Coast Realty (Surrey/24)
1868 W 15th Avenue
Vancouver, British Columbia
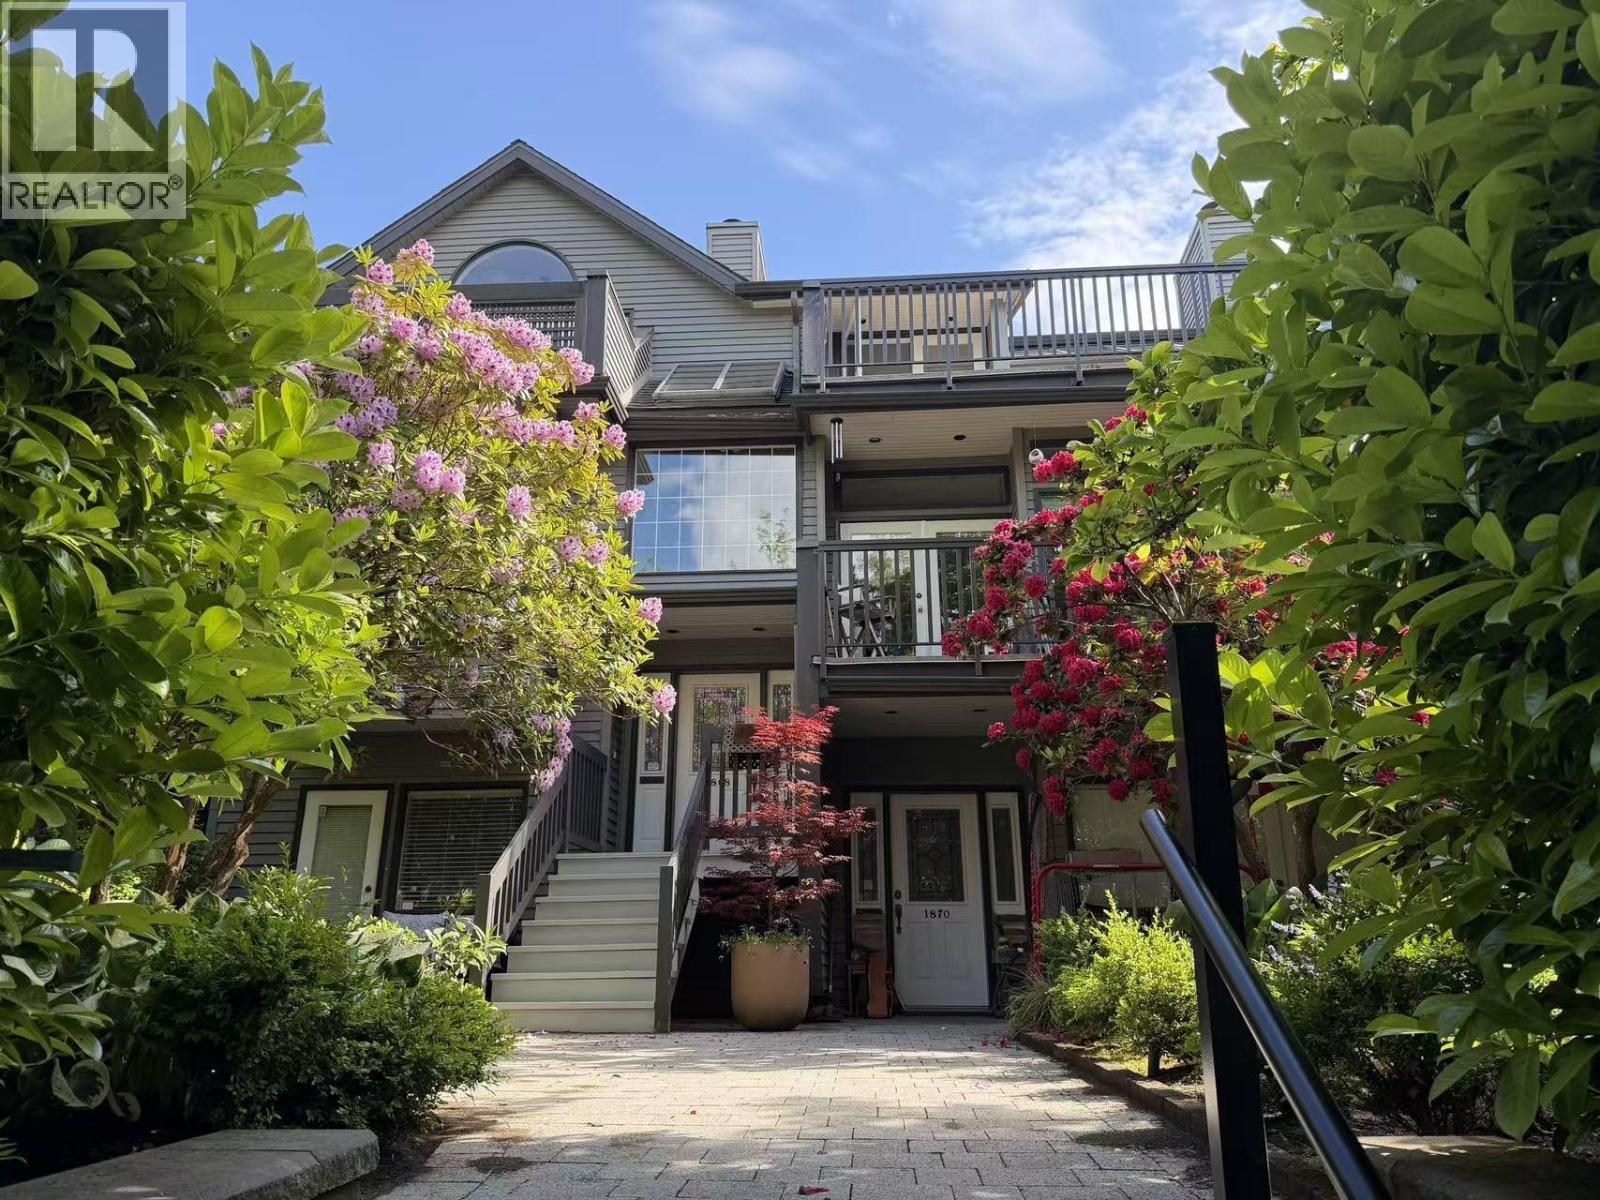
Tucked along a beautiful tree-lined street, this rarely available triplex/townhome offers 1,620 square ft of house-like living across 3 levels with 2 bedrooms + flex room, easily a 3rd bedroom, plus 3 baths. The main floor features a spacious maple kitchen w/breakfast bar & S/S appliances, generous dining area & warm oak flooring. Upstairs, enjoy a bright living room w/stunning skylights, wood-burning fireplace & French doors to a deck with North Shore mountain views, plus a vaulted primary bedroom w/yoga room & ensuite. Lower level offers flexible space for kids, guests or work-from-home. Beautifully landscaped outdoor areas, secure garage & an unbeatable location near South Granville shops, Arbutus Greenway, Van Lawn & Tennis Club & Kits living. (id:42682)
Exp Realty
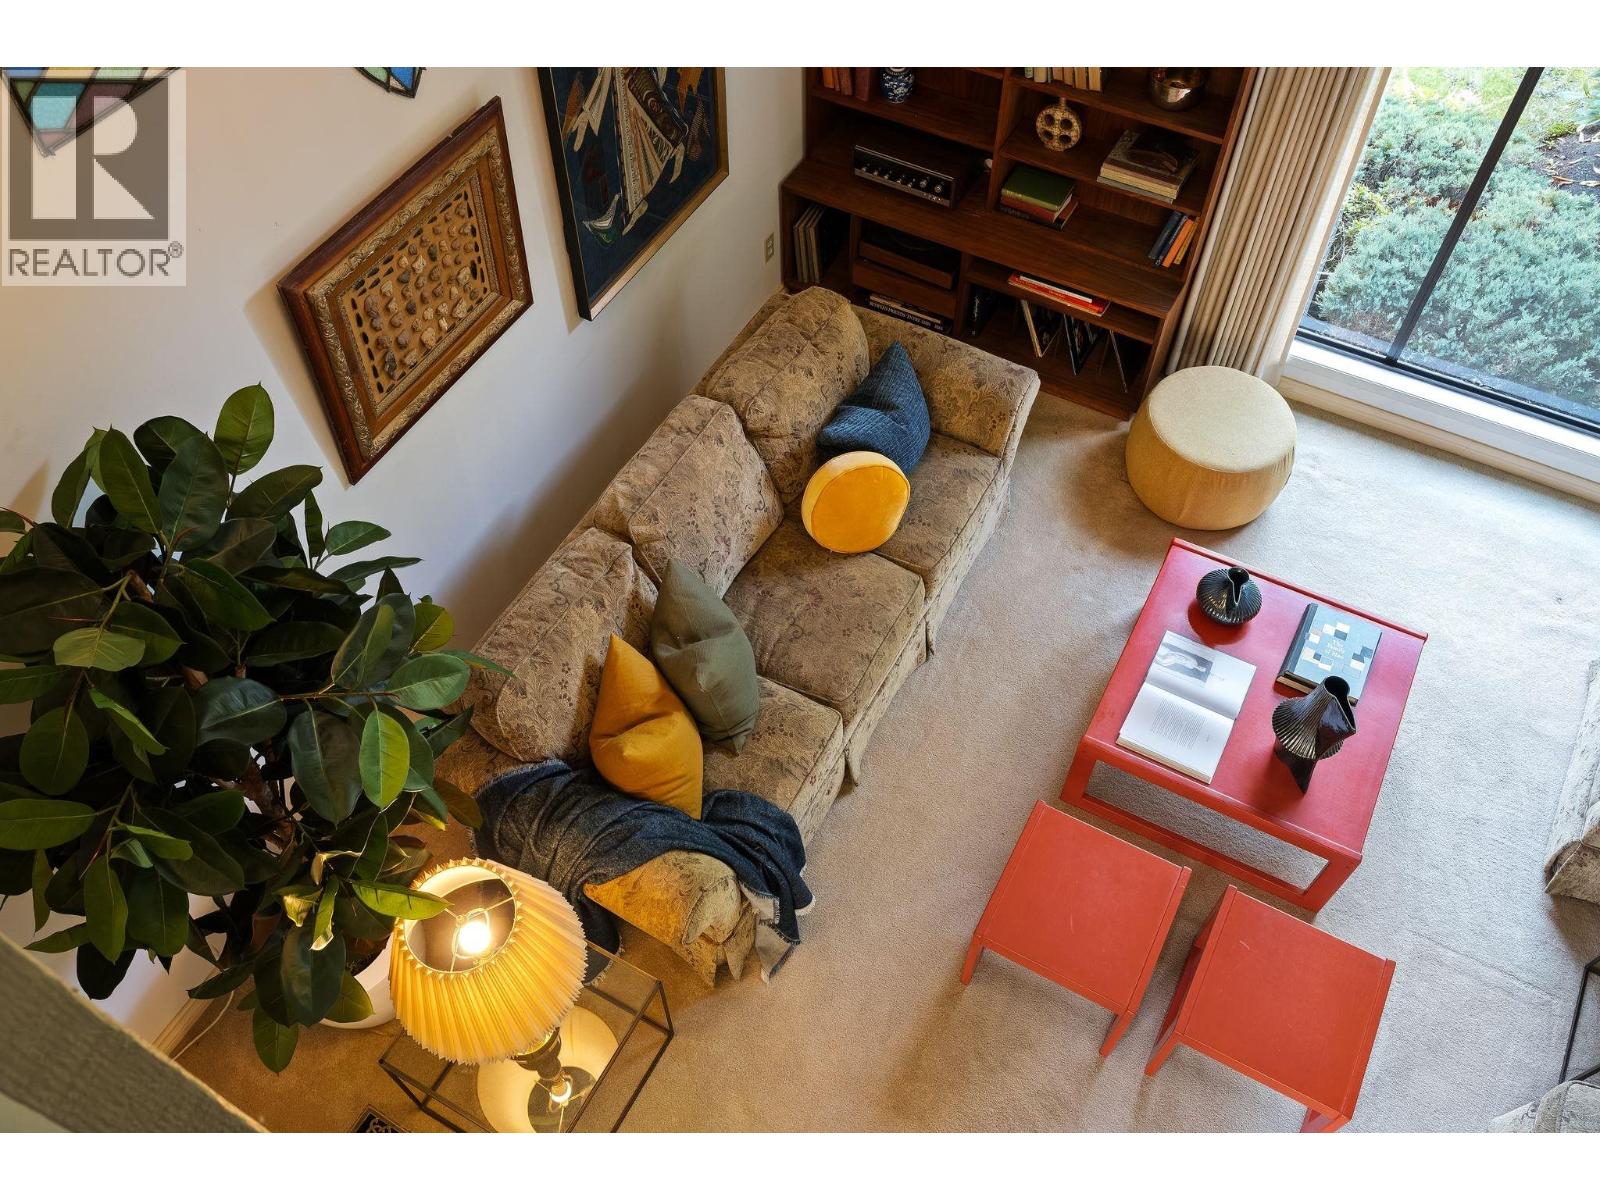
4248 W King Edward Avenue
Vancouver, British Columbia
This true time capsule on the quiet stretch of King Edward sits directly across from Pacific Spirit Park. Brimming with retro charm, its adaptable layout evolves naturally alongside a family's changing needs. Soaring high ceilings & natural light welcome you inside, creating a warm glow across the seamlessly connected living room, conversation pit, family room, and dining space-a thoughtful design made for effortless gathering. The private primary suite features extensive closet space and a spacious ensuite. Outside, a lush yard sets the scene for alfresco dining and weekend BBQs, all just steps from serene park trails and local amenities. Excellent school catchments and proximity to UBC, along with generously sized rooms, a garage, and a dedicated workshop, complete this one of a kind home! Flex room virtually staged. (id:42682)
Engel & Volkers Vancouver
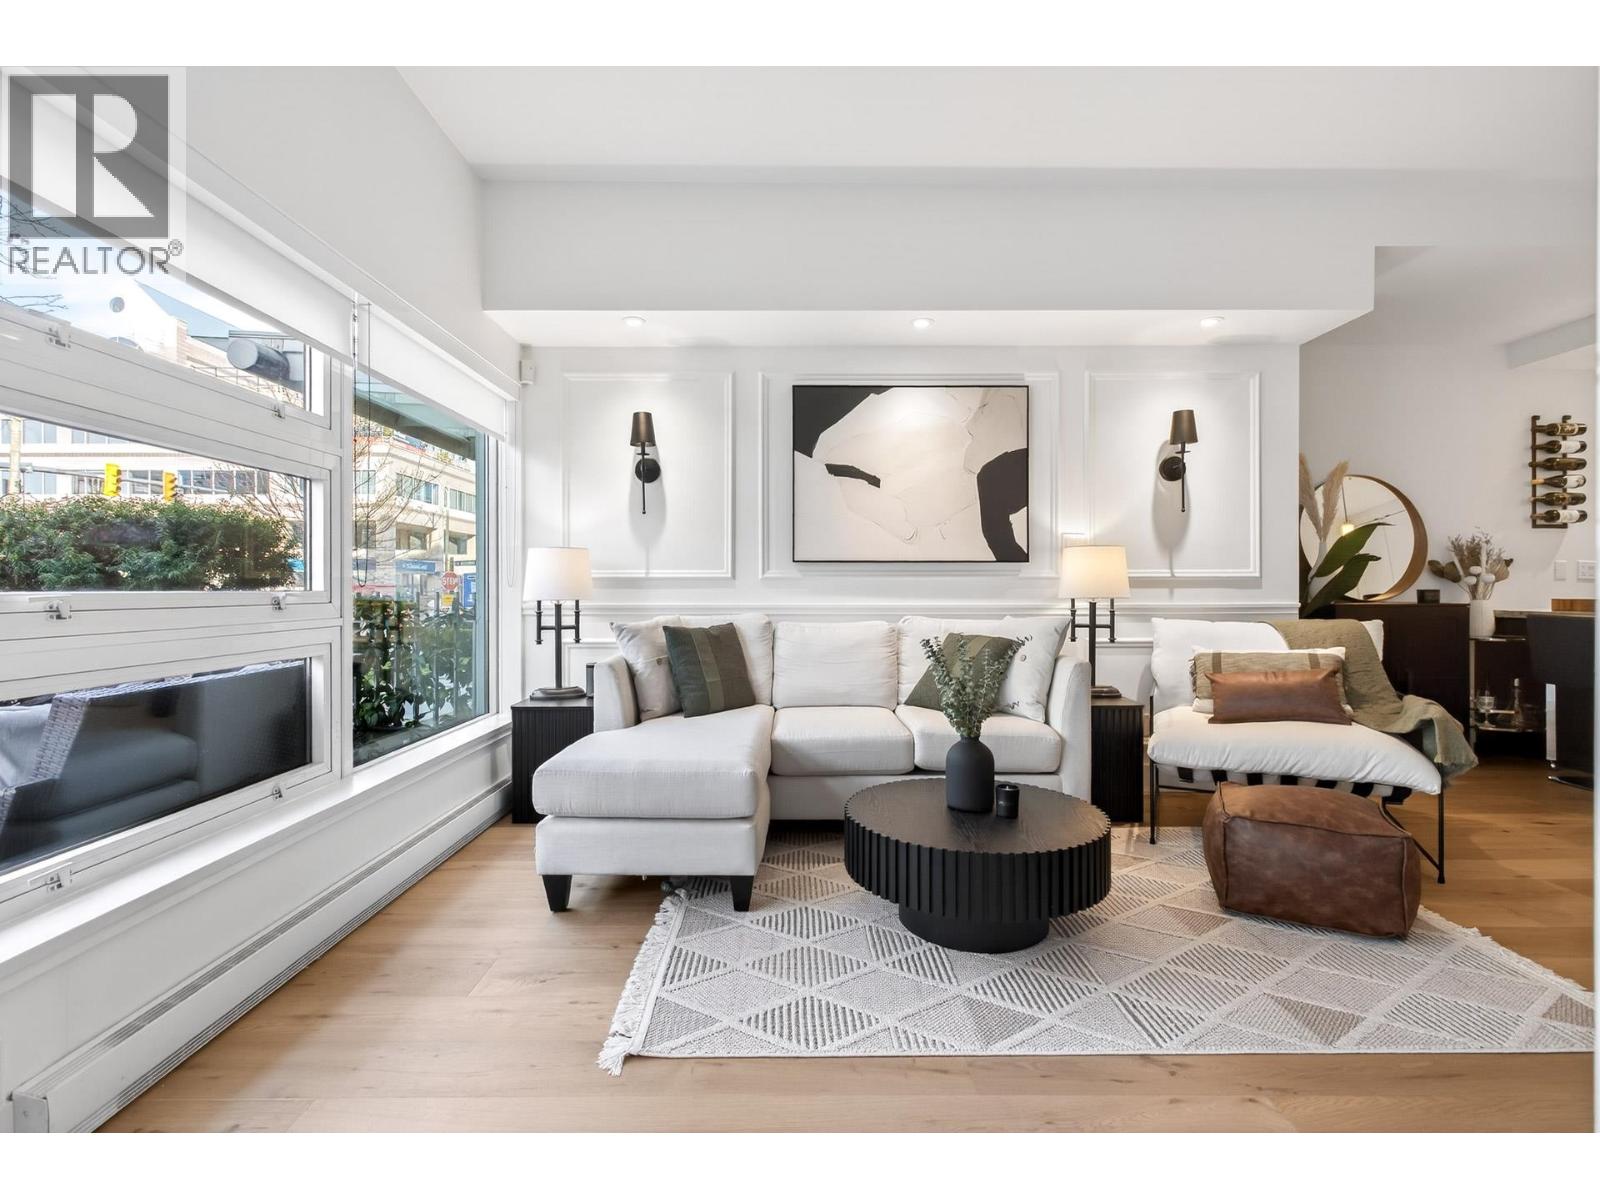
2538 Maple Street
Vancouver, British Columbia
Kitsilano dream condo with private ground-floor access and an exclusive patio. Welcome to The Pulse on Maple Street. This exquisitely updated residence showcases refined décor, custom wainscoting, striking feature walls, and meticulously crafted millwork and flooring throughout. An elegant electric fireplace anchors the living area, complemented by a private office-ideal for today´s work-from-home lifestyle. Move-in ready with designer paint, curated lighting, and bespoke built-ins; simply bring your suitcase. Enjoy his-and-hers closets and a spa-inspired ensuite. Includes 1 parking, 1 storage, pet-friendly, and Amazon deliveries directly to your door. Only steps to cafés, boutiques, transit, and downtown-truly a rare offering. (id:42682)
Angell
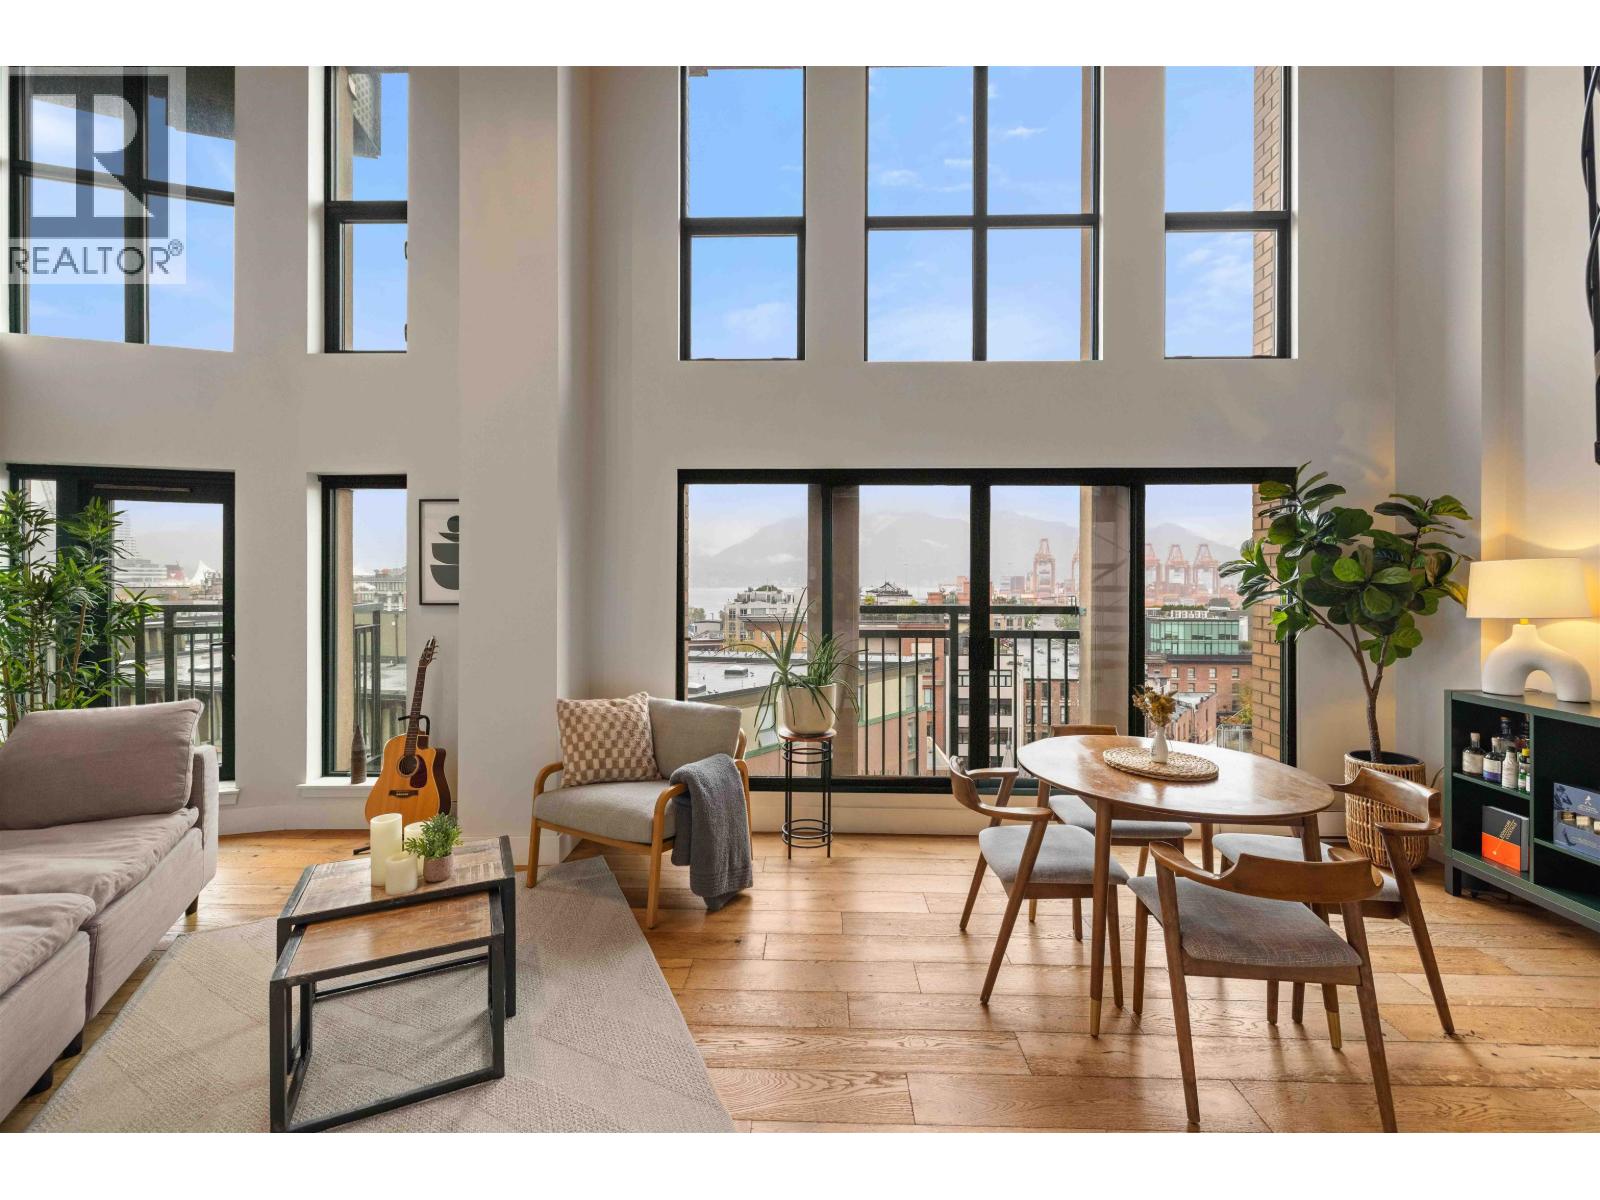
708 22 E Cordova Street
Vancouver, British Columbia
Welcome to The Van Horne in the heart of historic Gastown! This impressive updated 2-level loft delivers true urban character with soaring 16´ ceilings, dramatic floor-to-ceiling windows and expansive water, mountain and city views. The open main level features hardwood floors, well-appointed kitchen and in-suite laundry, while a striking spiral staircase maximizes your main floor living space and leads to the spacious loft-style bedroom above. With 755 square ft of living space plus secure underground parking, this is quintessential Vancouver loft living. Steps to some of the city´s best restaurants, cafés, shops, transit and the waterfront. A unique home in one of Vancouver´s most iconic neighbourhoods. OPEN HOUSE SAT SEPT 12, 2-4PM, SUN SEPT 13, 1-3PM (id:42682)
Royal LePage Sterling Realty
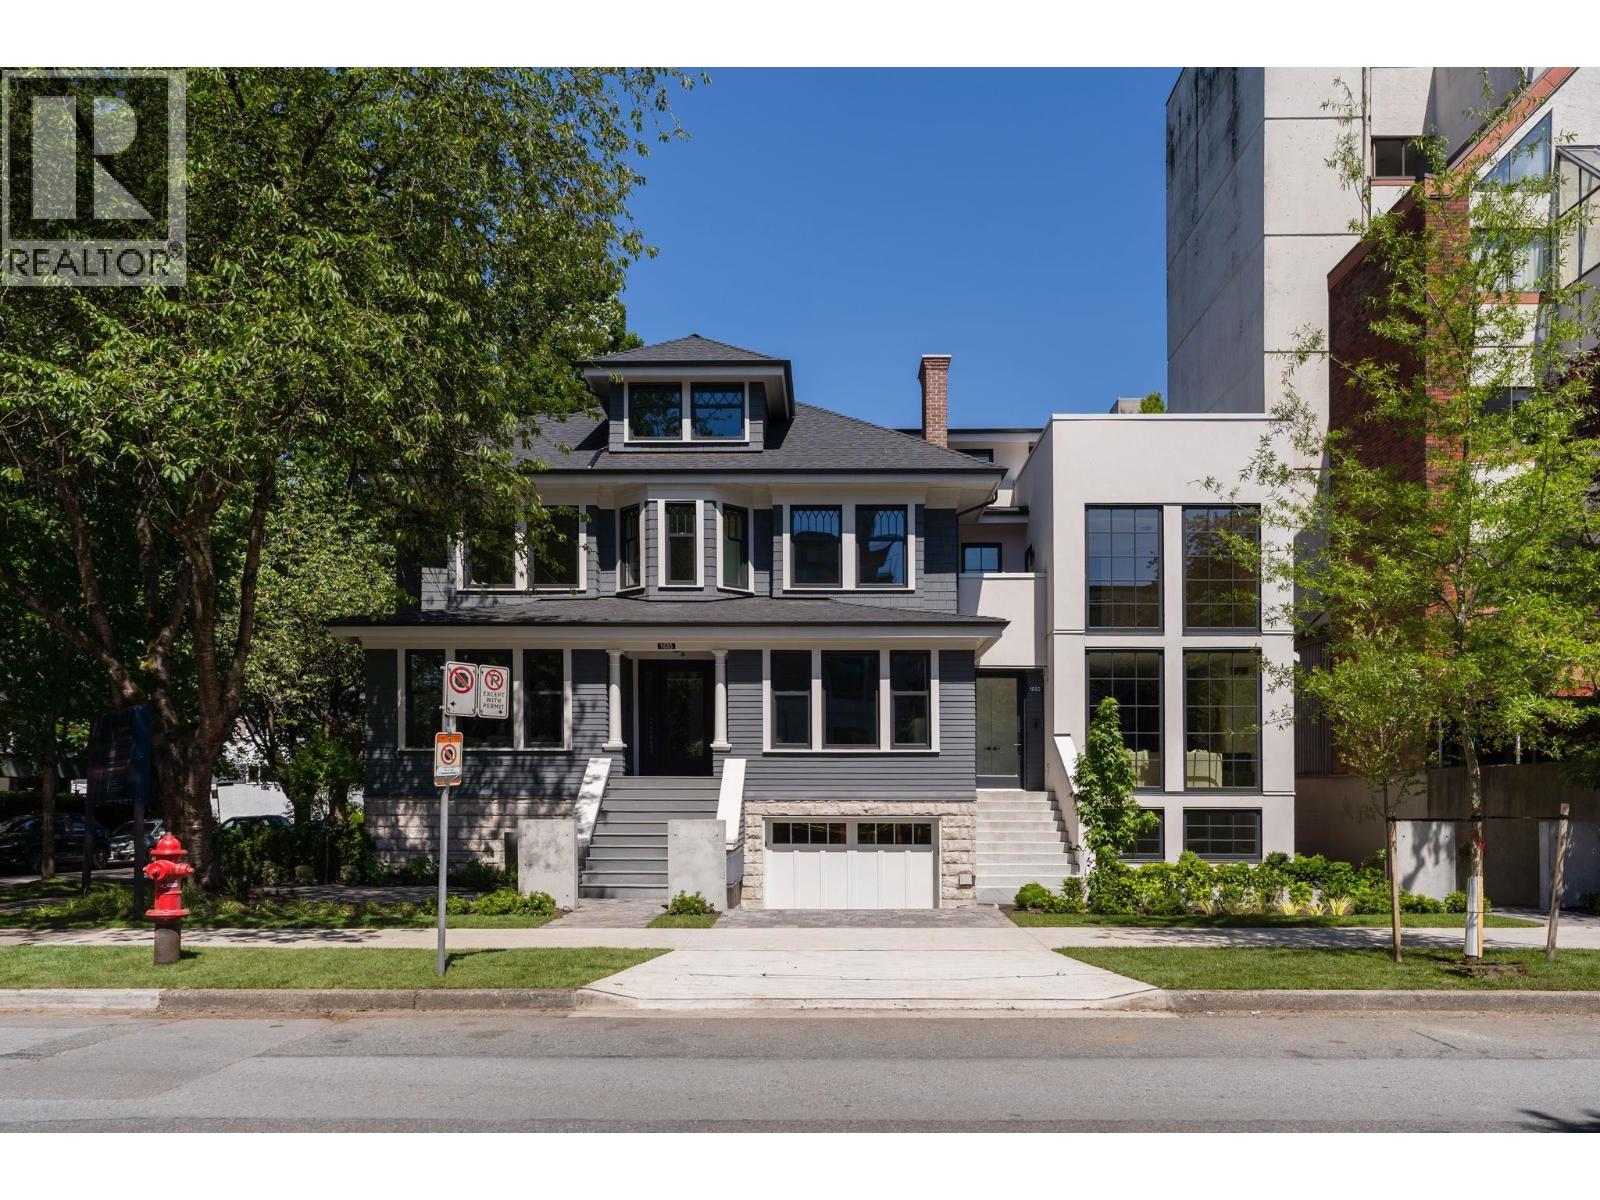
1685 Nelson Street
Vancouver, British Columbia
1685 NELSON invites you into a truly exceptional heritage residence, artfully blending historic character with sophisticated modern design in the heart of the scenic West End. This exquisite 3-bedroom home with den and media room is rich in intricate detailing throughout, offering timeless elegance at every turn. A beautifully curated open-concept living space showcases jewel-toned stained glass windows and an extraordinary chef´s kitchen with adjoining dining area, framed by expansive windows that fill the home with natural light and tranquil, tree-lined views. Premium integrated Sub-Zero and Wolf appliances, Omnia quartz countertops, and a striking backsplash elevate the space with effortless refinement. Overheight 9´4 ceilings, herringbone oak flooring, custom millwork, crown moulding, and A/C complete the home´s luxurious interior. A generous family room with bar area opens onto a spectacular rooftop deck, creating the perfect setting for elevated summer entertaining. Every detail thoughtfully considered. (id:42682)
Oakwyn Realty Ltd.